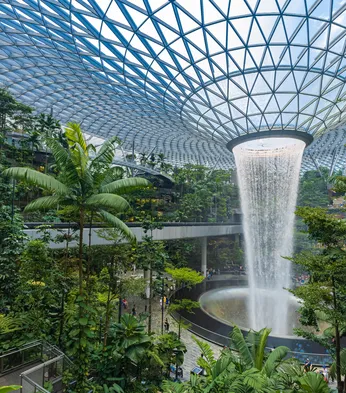
Jewel Changi Airport
A spectacular Dome of Natural Light. A multi sensory experience or nature within a climate controlled glass and steel dome, with the worlds tallest indoor waterfall.

Case study
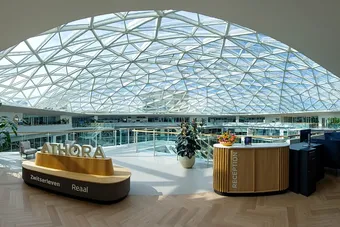
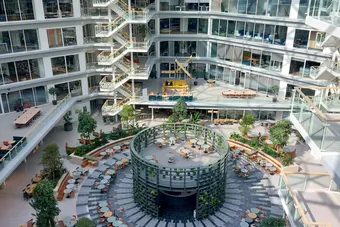
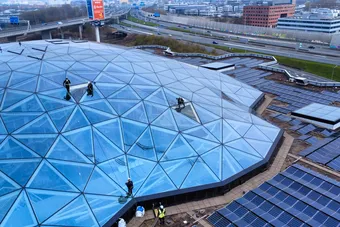
728 panes, each measuring 3.5 metres by 2.8 metres. Standing 12 metres high and 77 metres in diameter, the glass dome is the centrepiece of the EDGE Amsterdam West redevelopment. The spectacular dome transforms the previously unused outdoor space into the new heart of the building.
The 48,000 m2 office building from the ‘70s is a design by Cie Architecten and was due for redevelopment. The building team has ensured that the building meets the highest requirements in the field of sustainability, technology and health.
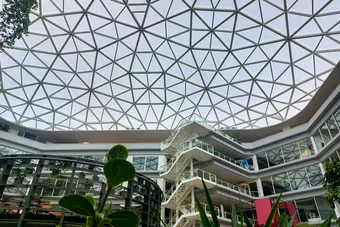
An impressive roof with no fewer than 728 panes.
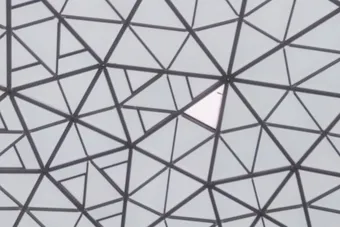
The asymmetric glass dome has no fewer than 728 panes of 3.5 by 2.8 metres, each weighing 350 kg. Curious about the technical ingenuity in this special project? Then watch the video here for the whole story.
The steel structure consists of composite V-shaped plate girders two metres high and matching columns. Kingspan Light + Air developed a new profile to absorb tolerances in all directions.
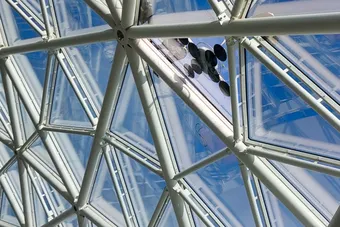
Curious about the technical ingenuity behind the 728-pane dome? Watch the film for the whole story.
A spectacular Dome of Natural Light. A multi sensory experience or nature within a climate controlled glass and steel dome, with the worlds tallest indoor waterfall.
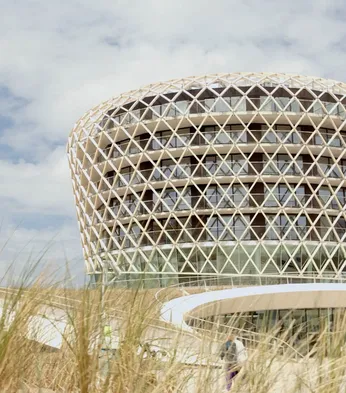
Architecture, experience and fire safety. On the Belgian coast in Middelkerke, the casino complex received a makeover. Silt is now a multifunctional building with a restaurant, event hall and car park, among other things, designed for intensive use, and where safety is central.
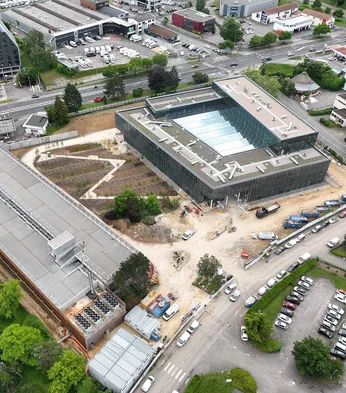
Natural smoke control for the CIC bank. Natural smoke control and ventilation for the new CIC headquarters. Reconstruction project of the CIC headquarters in Laxou with 133 Coltlite windows and an Eco Free Cooling unit for effective natural ventilation and smoke control.
Looking for a renovation or transformation solution? We are happy to think along with you.